Get $4,238 Cash Back
53 BEACHVIEW DRIVE, St. Catharines (Lakeshore) — listed at $1,695,000. Earn buyer cashback at closing. No catches, just more money in your pocket.
Welcome to 53 Beachview Dr. Exceptional executive 3+1 bedroom 2,500 sq ft bungalow located just steps from the shores of Lake Ontario on a premium 69' x 157' lot. Beautifully renovated with a substantial addition completed in 2021, this impressive home offers elegant living spaces and an outstanding layout for everyday living and entertaining. The bright, welcoming foyer opens to a spacious open-concept kitchen, breakfast area, and living room featuring a cozy wood fireplace and expansive wall-to-wall windows with patio doors that fill the home with natural light and provide beautiful lake views. Perfect for entertaining, the home also features an immaculate great room and a formal dining room designed for executive gatherings, family celebrations, and holiday dinners. The private backyard is a true outdoor retreat, complete with a sparkling inground pool and exceptional entertaining space ideal for large gatherings, summer BBQs, and relaxing with family and friends. Recent updates include the 2021 addition and renovations, along with replacement of the main-floor windows. Offering generous principal rooms, quality upgrades, spectacular outdoor living, and an enviable location just a leisurely walk or bike ride along the Waterfront Trail to Port Dalhousie and the Port Dalhousie Pier Marina. or just a short walk to enjoy the day out at the Sunset (Municipal) Beach, this is a rare opportunity to own an exceptional lakeside property. (id:60164)
| Room | Level | Dimensions |
|---|---|---|
| Great room | Main level | 4.23 x 6.07 meters |
| Bedroom 4 | Basement | 3.56 x 4.09 meters |
| Office | Basement | 5.78 x 2.34 meters |
| Workshop | Basement | 4.88 x 4.75 meters |
| Foyer | Main level | 5.27 x 2.93 meters |
| Dining room | Main level | 6.9 x 4.01 meters |
| Kitchen | Main level | 4.21 x 5.51 meters |
| Eating area | Main level | 4.62 x 3.3 meters |
| Living room | Main level | 6.49 x 4.62 meters |
| Primary Bedroom | Main level | 3.64 x 4.68 meters |
| Bedroom 2 | Main level | 3.2 x 3.64 meters |
| Bedroom 3 | Main level | 3 x 3.64 meters |
| Laundry room | Main level | 1.87 x 1.54 meters |
| Recreational, Games room | Basement | 7.42 x 8.26 meters |
How is the home heated? Is it efficient?+
Heating is forced air, natural gas. Gas heating is generally the most cost-efficient option in Ontario winters.
What's the parking situation?+
This property includes 6 spaces — Attached Garage, Garage, Inside Entry.
What makes this a luxury property?+
At $1,695,000, standout features include 3 bathrooms, a pool, 1 fireplace. In this price range, expect higher-end finishes — verify during a showing.
Tell me about the pool.+
This property has a pool: Inground pool. Ask whether it's open year-round or seasonal, and factor in maintenance costs when budgeting.
Is there air conditioning?+
Yes — central air conditioning cooling is in place.
Does it have a basement, and is it finished?+
Yes — Finished, Walk-up, N/A, N/A. A finished basement adds meaningful living space beyond the listed square footage.
Ask About This Property
Nearby Places
Searching nearby places…
Similar listings
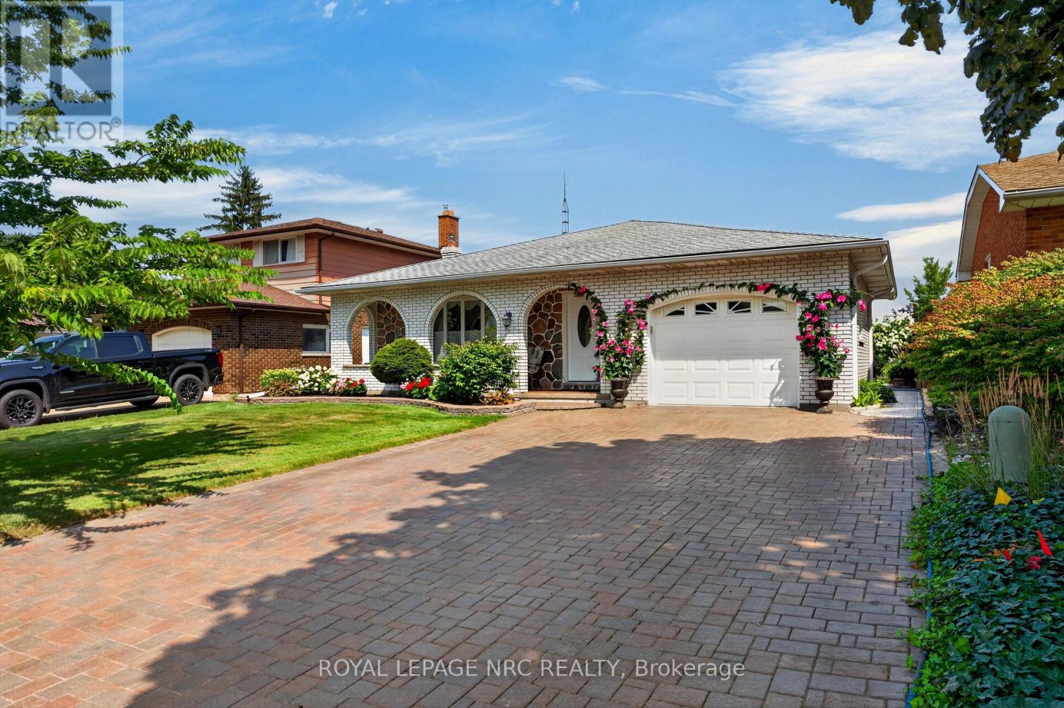
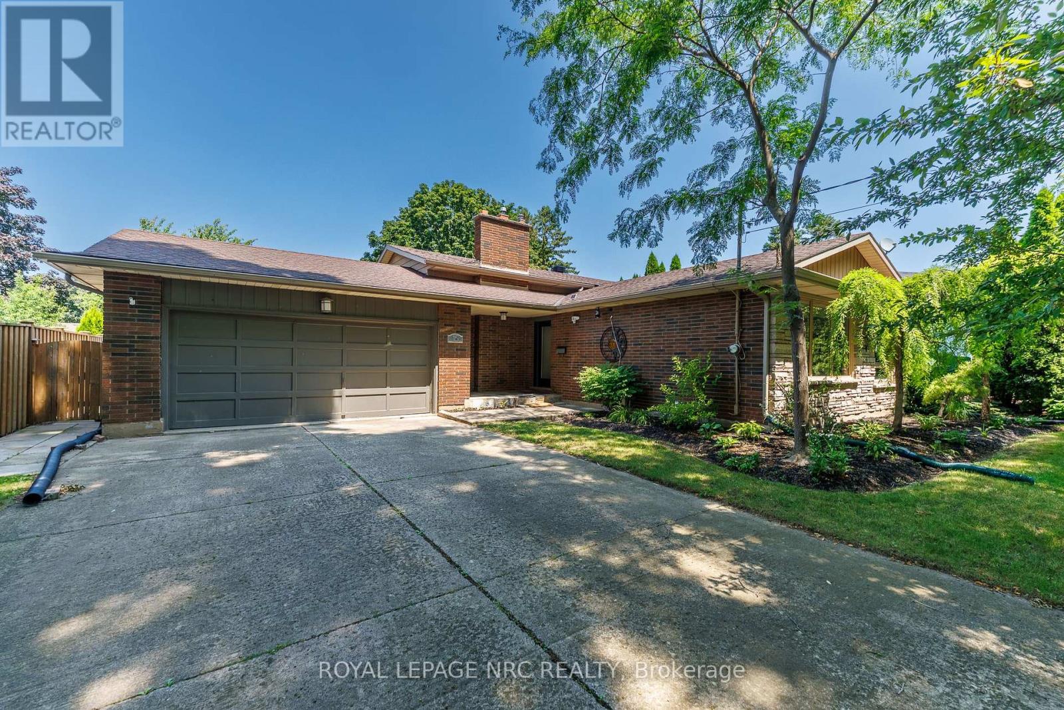
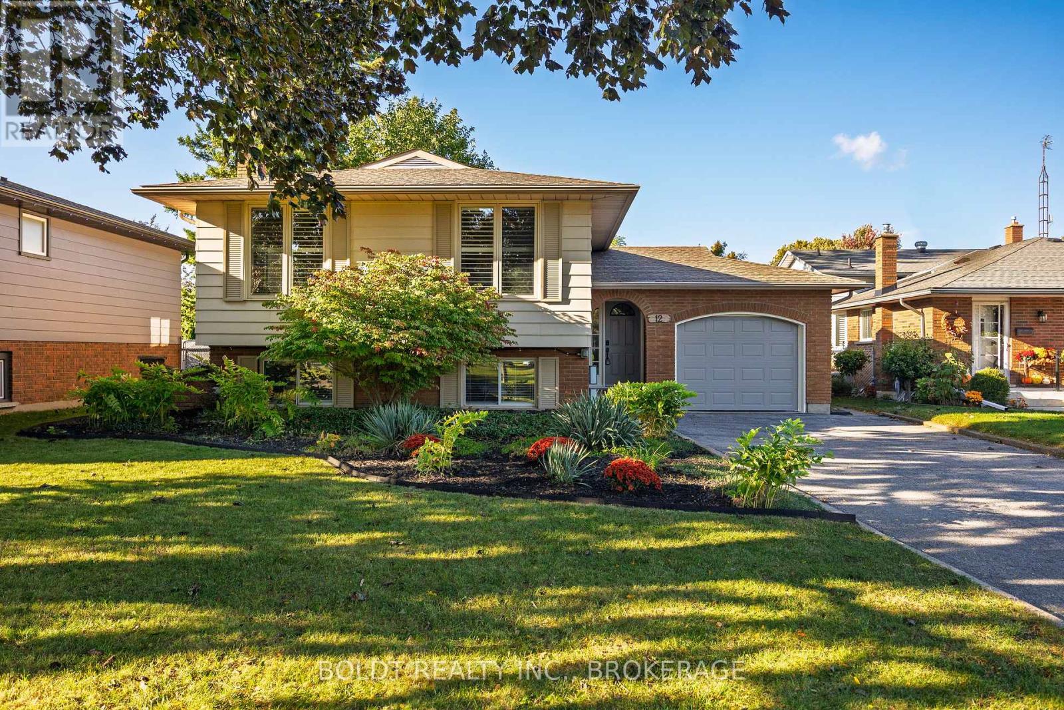
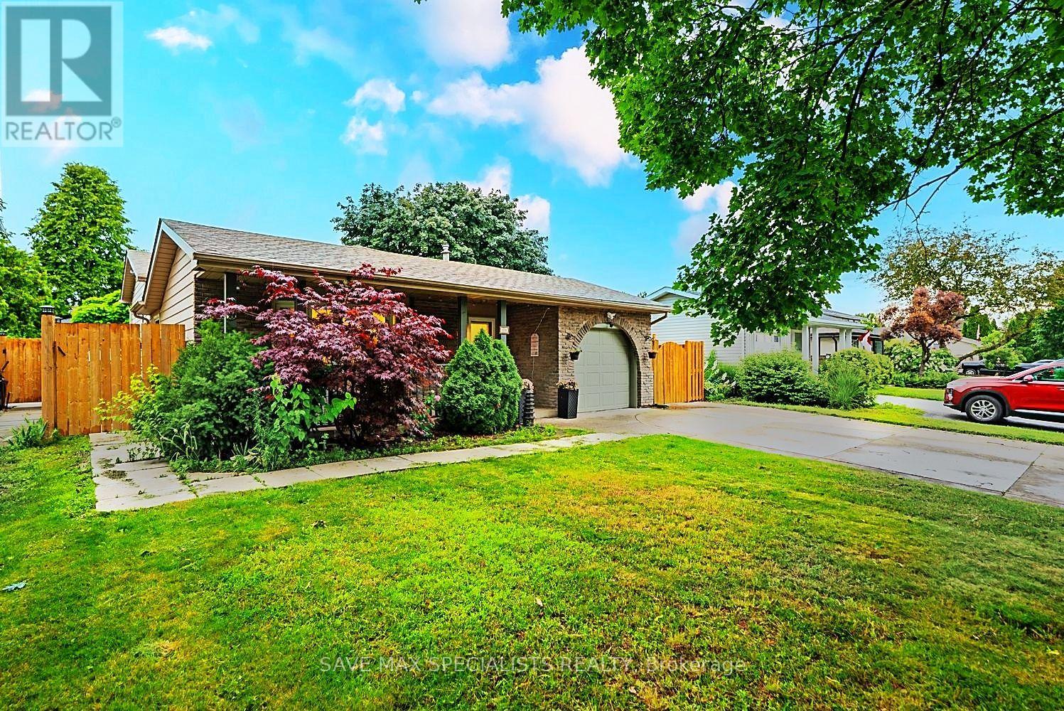
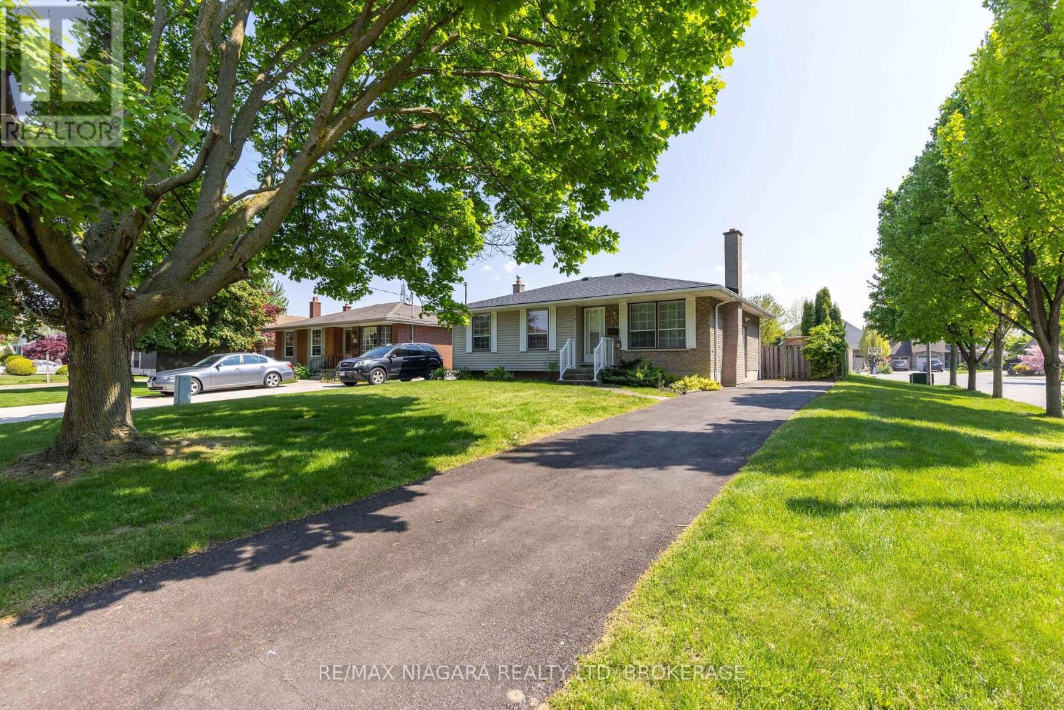 For Sale52 days25
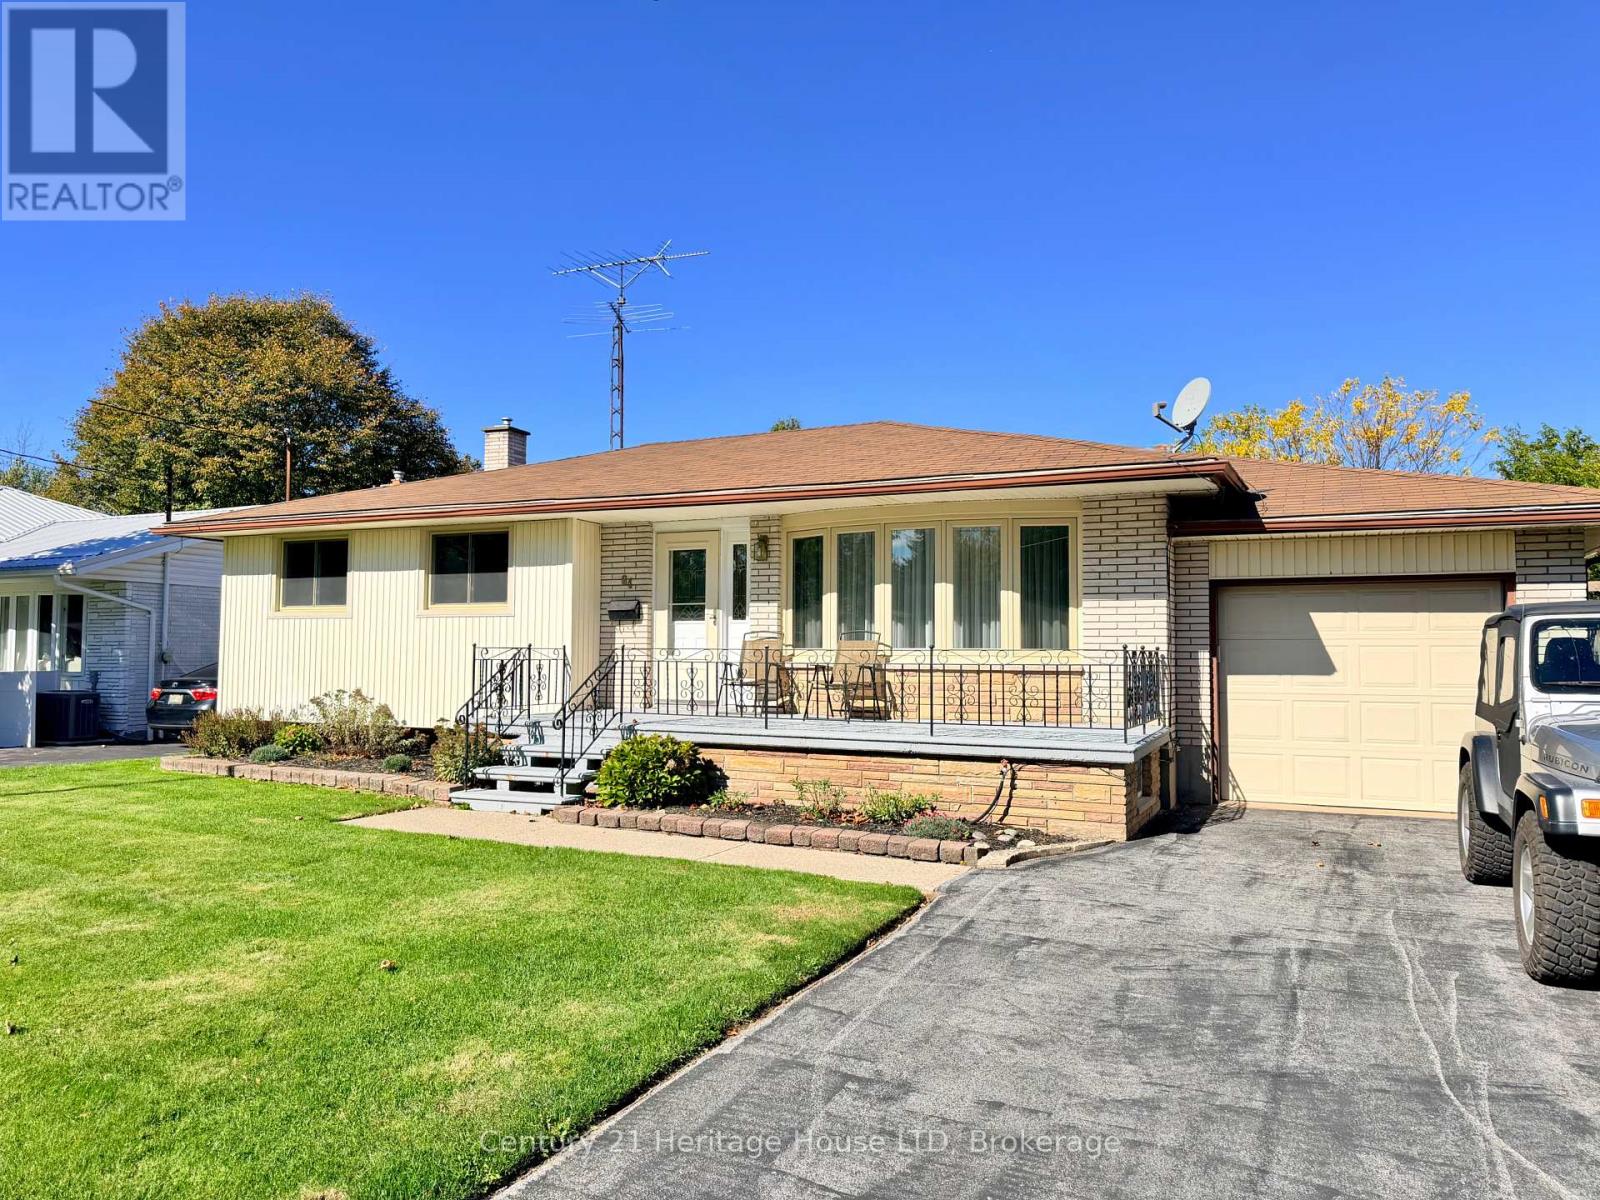 For Sale105 days48
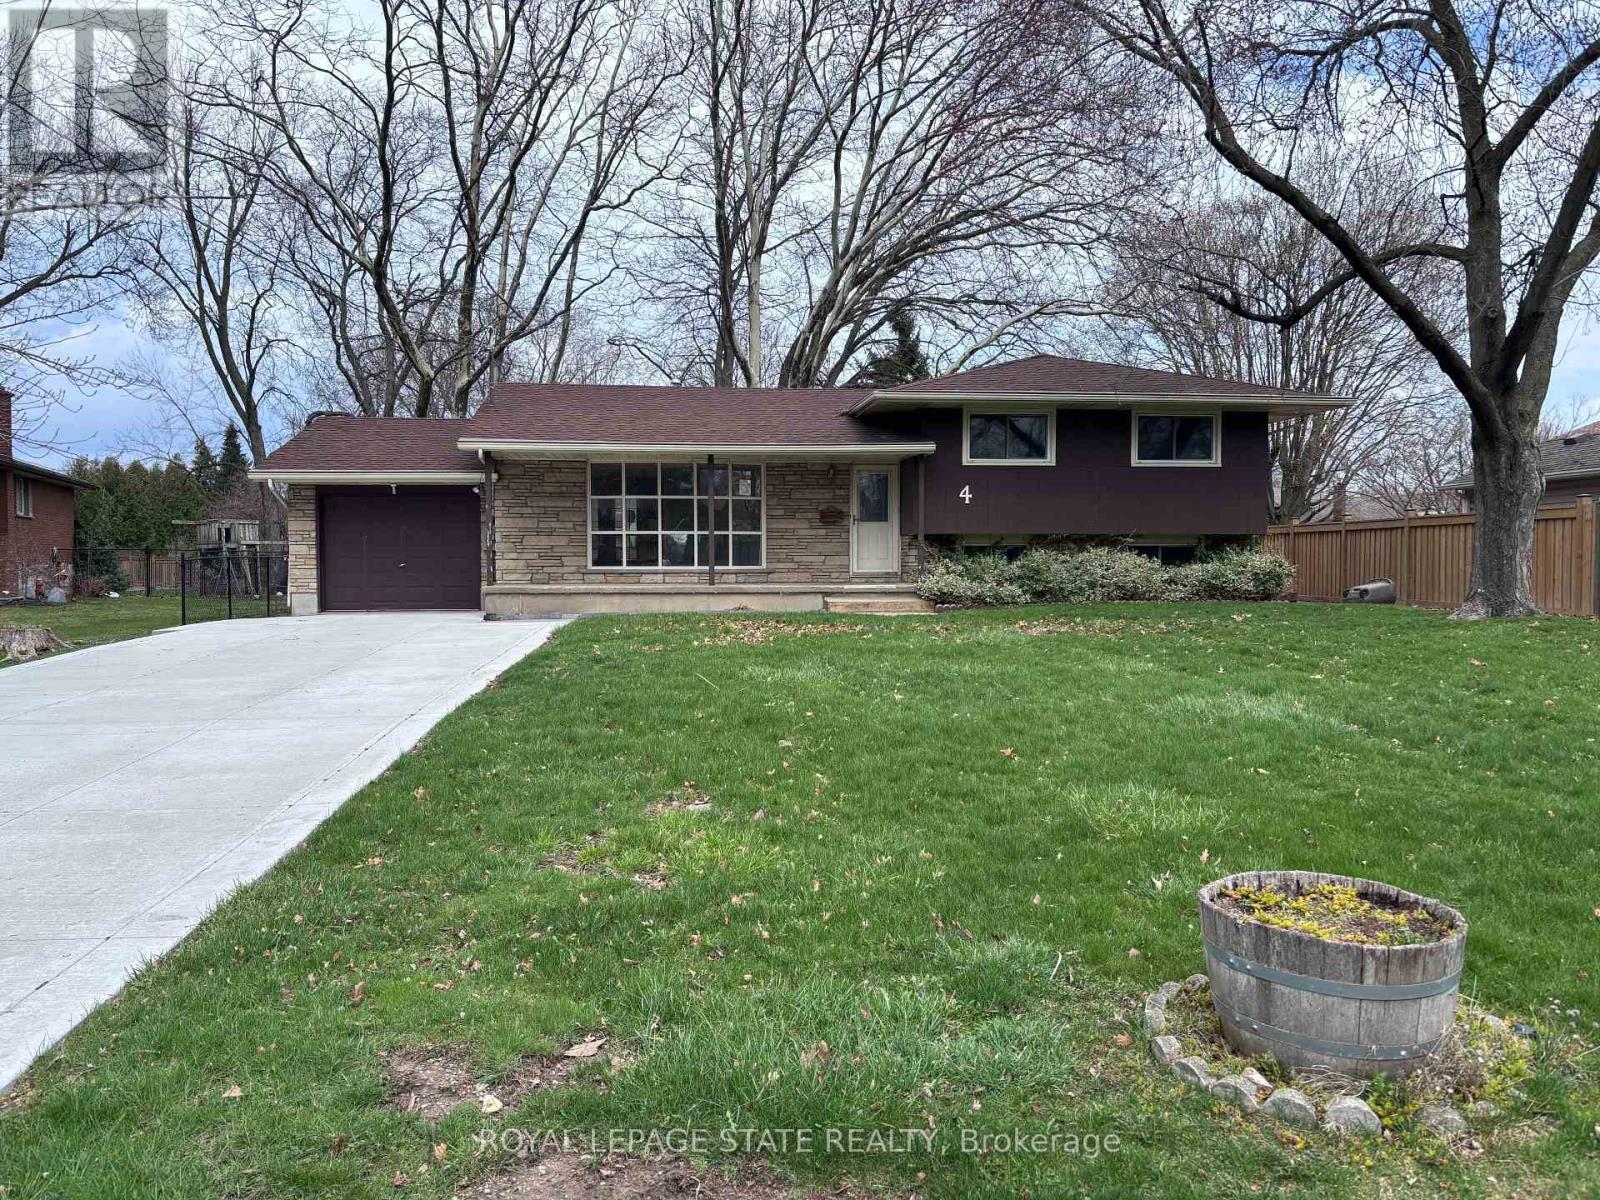 For Sale53 days27
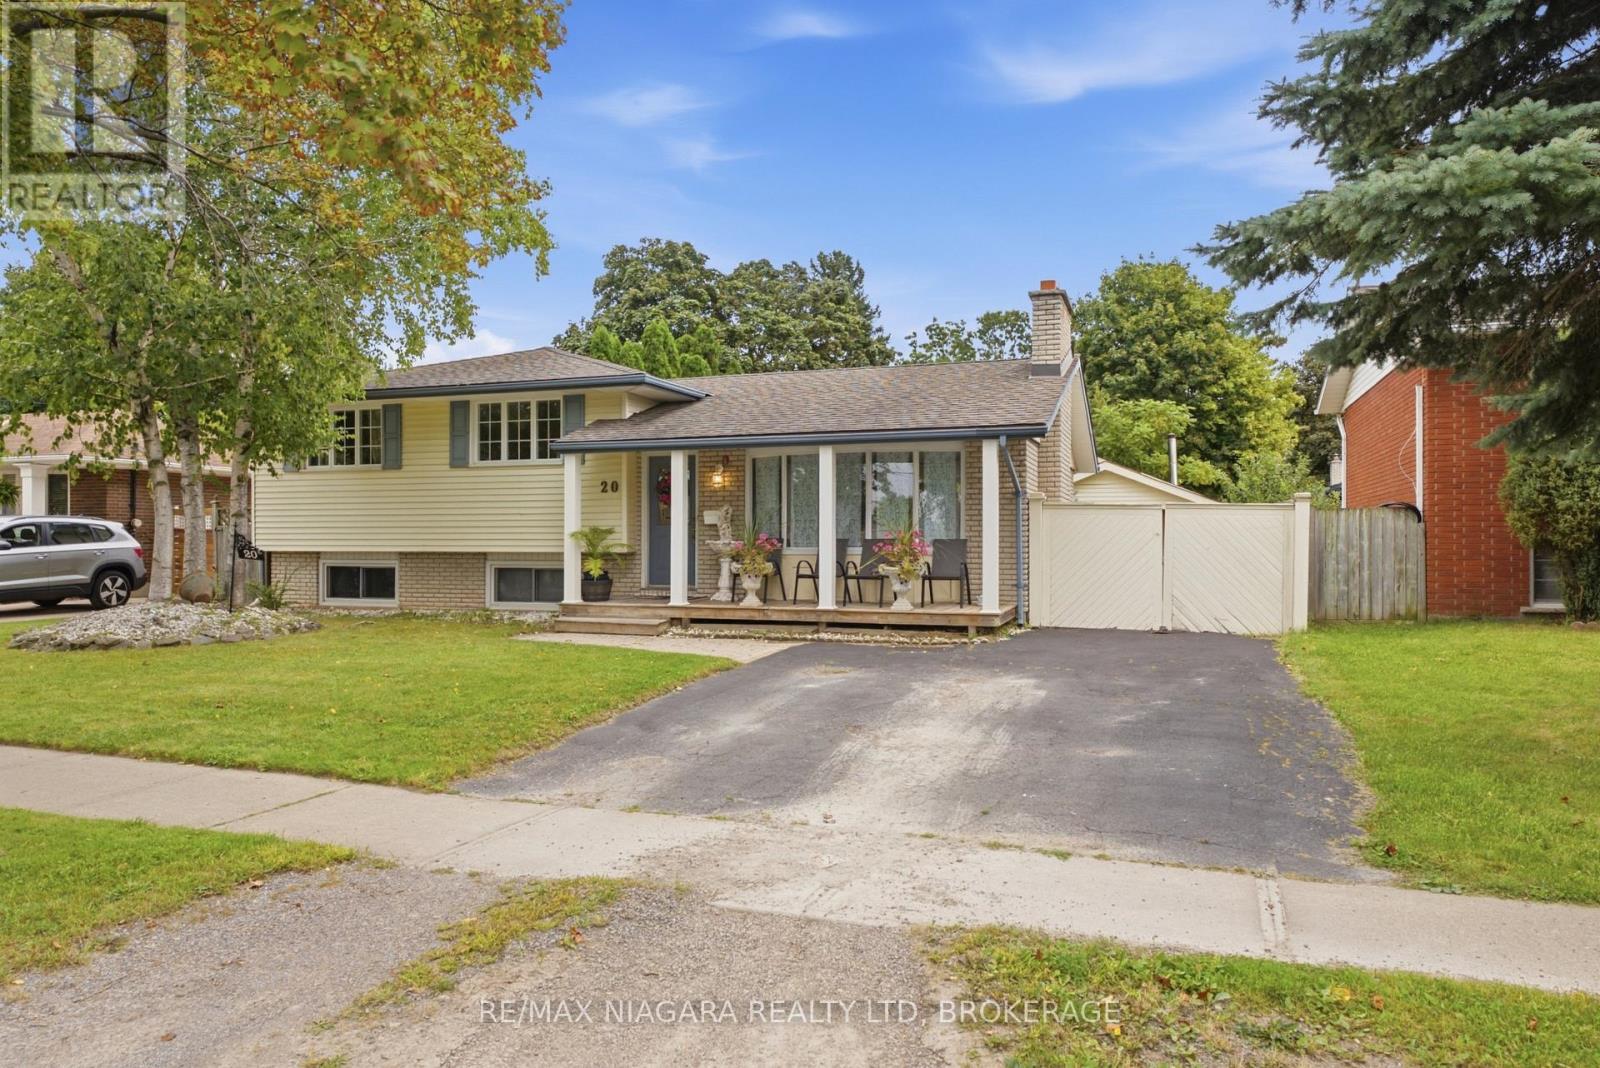 For Sale1 day29

The listing data above is provided under copyright by the Canadian Real Estate Association. While the information is considered reliable, its accuracy is not guaranteed by the Canadian Real Estate Association or getsetsold.ca. Neither getsetsold.ca nor its affiliates make any representations or warranties, express or implied, regarding the accuracy or completeness of the information presented here.